

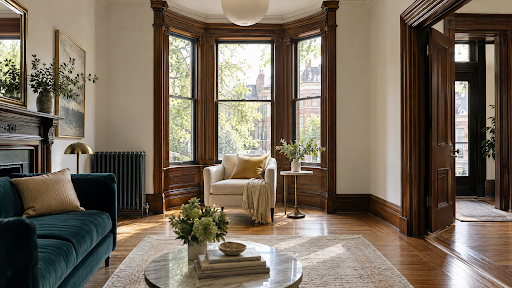
Staging a Victorian home in Toronto works best when the house’s original details are the first things people see: the wood trim, the fireplace mantel and the bay window. Many Victorian houses also have narrow rooms, and the front room can be dark, depending on its windows and the buildings beside it. Furniture sized to fit those narrow rooms, lighter walls and a few lamps make them feel bigger and brighter. Keep the original features that are in good condition, and update only what looks worn or dated, such as scuffed paint or an old light fixture.
At StyleBite Staging, we’ve staged more than 1,000 homes across the Greater Toronto Area. With older houses, our designers choose pieces that suit the architecture, because very modern furniture in a traditional Victorian room tends to look out of place, even when it’s hard to say why.
What makes a Victorian or Edwardian home in Toronto different to stage?
Victorian houses in Toronto are different to stage because their rooms tend to be long and narrow, and because they have original detail worth showing off. Edwardian houses keep much of that detail, with rooms that are usually brighter and more open. Many sit on narrow lots, often as semis or in rows. Their side walls are shared with the house next door or sit close to it, so daylight comes in mostly through the front and back windows. Depending on those windows and the buildings beside the house, some rooms can be dark.
A common type of Toronto Victorian is the bay-and-gable house, with a projecting bay window and a steep gable at the front (Cabbagetown HCD). Edwardian houses are the newer period homes, from the early 1900s.
| Victorian (bay-and-gable) | Edwardian | |
|---|---|---|
| Typical features | Projecting bay window, steep front gable, intricate wood trim, stained glass transoms, carved wood brackets | Gable front, smooth brick, large front porch, lighter and more open rooms, built-in shelves and cabinets, tilework, stained glass |
| What to focus on when staging | Brightening the front room if it’s dark, keeping the bay window clear and showing off the wood trim | Styling the built-ins and showing off the tilework and stained glass. The rooms are usually brighter than in a Victorian, so lighting takes less work |
Sources: Cabbagetown HCD, Leslieville Historical Society, Ontario Architecture.
Should you paint the original wood trim before selling?
Keep the original wood trim if it’s in good shape. Unpainted trim, door casings and baseboards are a big part of what makes a period home feel like one. Paint is also very hard to take back off. Clean the wood, touch up any scuffs, and paint the walls around it a light, warm neutral so the trim stands out against them.
If the trim was painted long ago, a fresh coat in a clean white or soft neutral is fine. Where trim is chipped, missing or patched with pieces that don’t match, repair it or repaint it carefully. Chips and gaps are easy to see in photos, and they pull attention away from the woodwork itself.
What about the original wood floors?
Original wood floors are worth showing off, so make sure they can be seen. Clean them well and fix any loose or squeaky boards you can. If the finish is worn through in busy spots, such as the front hall, refinishing is worth considering before photos. An area rug shows where the seating area is. Choose one small enough that wood floor shows all around it.
What should you do with the fireplace and mantel?
Make the fireplace the focal point of the room it’s in. Set up the seating so the sofa and chairs face or frame the fireplace, rather than the TV. Keep the mantel simple: one piece of art or a mirror, plus two or three objects of different heights. Clear the hearth of firewood, baskets and anything stored there, so the tile or stone around the opening can be seen.
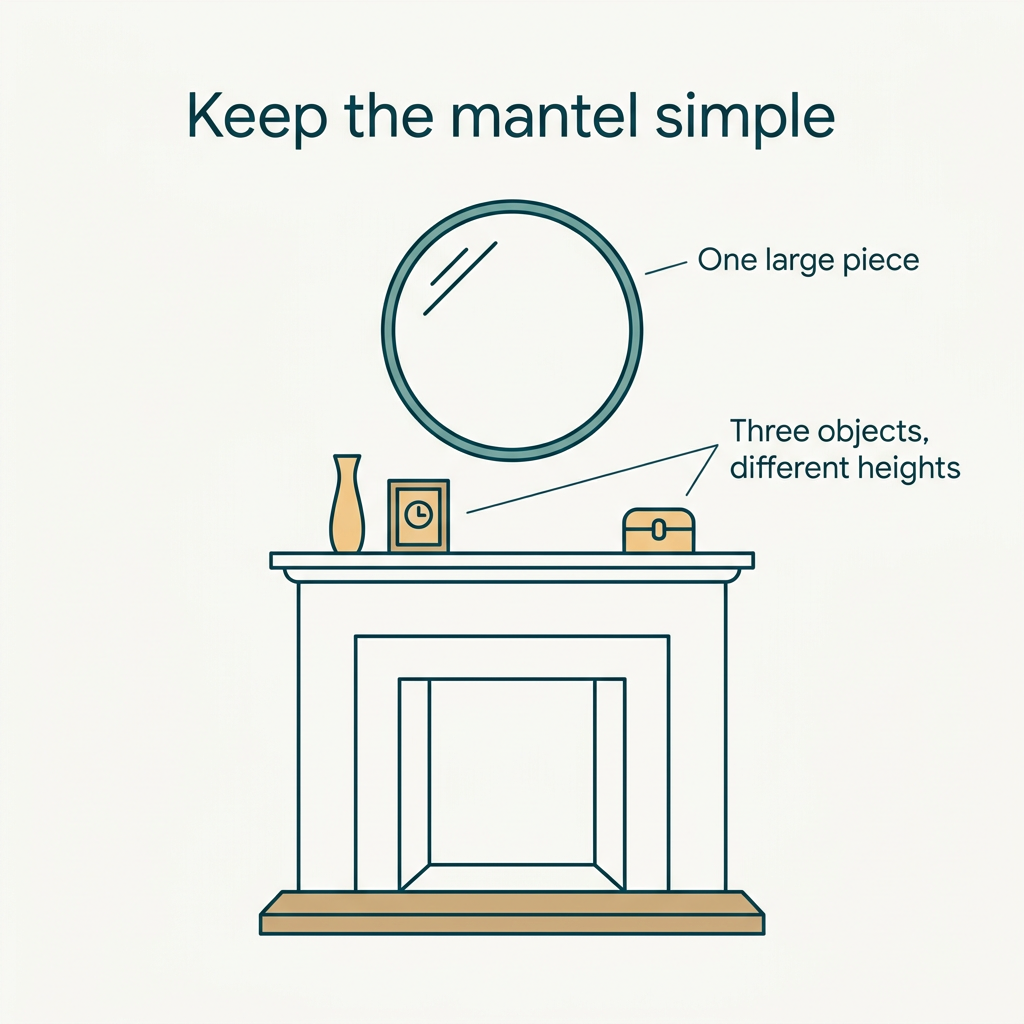
Style built-in shelves and cabinets the same way as the mantel, with a few objects and space around them. Start with a few larger pieces, such as a vase or a stack of books, and leave part of each shelf empty. Repeat one or two colours across the unit, so the shelves look organized instead of crowded.
How do you make narrow rooms and older layouts feel bigger?
Narrow rooms feel bigger when the furniture is sized for the room, the path through the house is clear, and every room has one obvious use.
Choose smaller-scale furniture
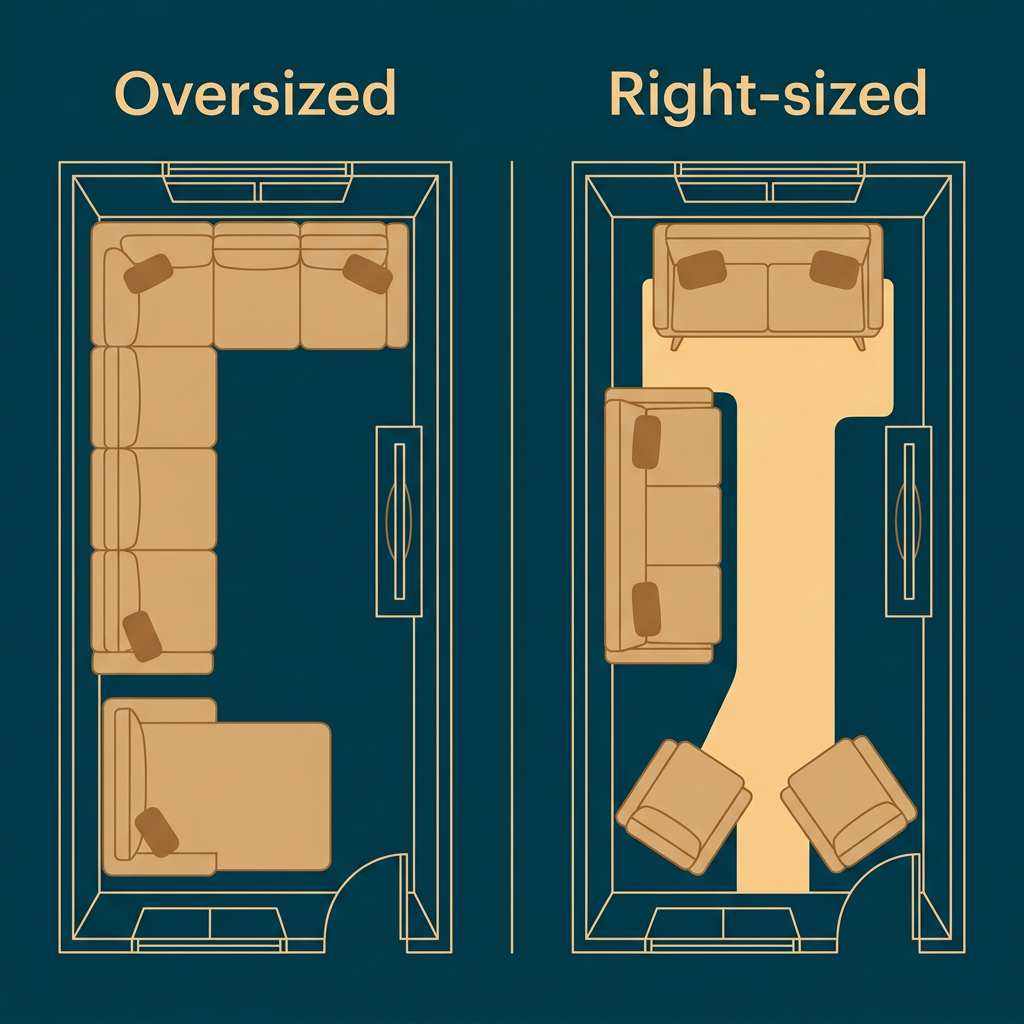
An oversized sofa or sectional fills a narrow living room from wall to wall and makes it look smaller than it is. Choose pieces sized for the room’s width. Sofas and chairs raised on legs show the floor underneath them, so the room looks larger. Furniture with low backs lets you see across the room. In a narrow room, a pair of armchairs often works better than a second sofa.
Keep a clear path through the house
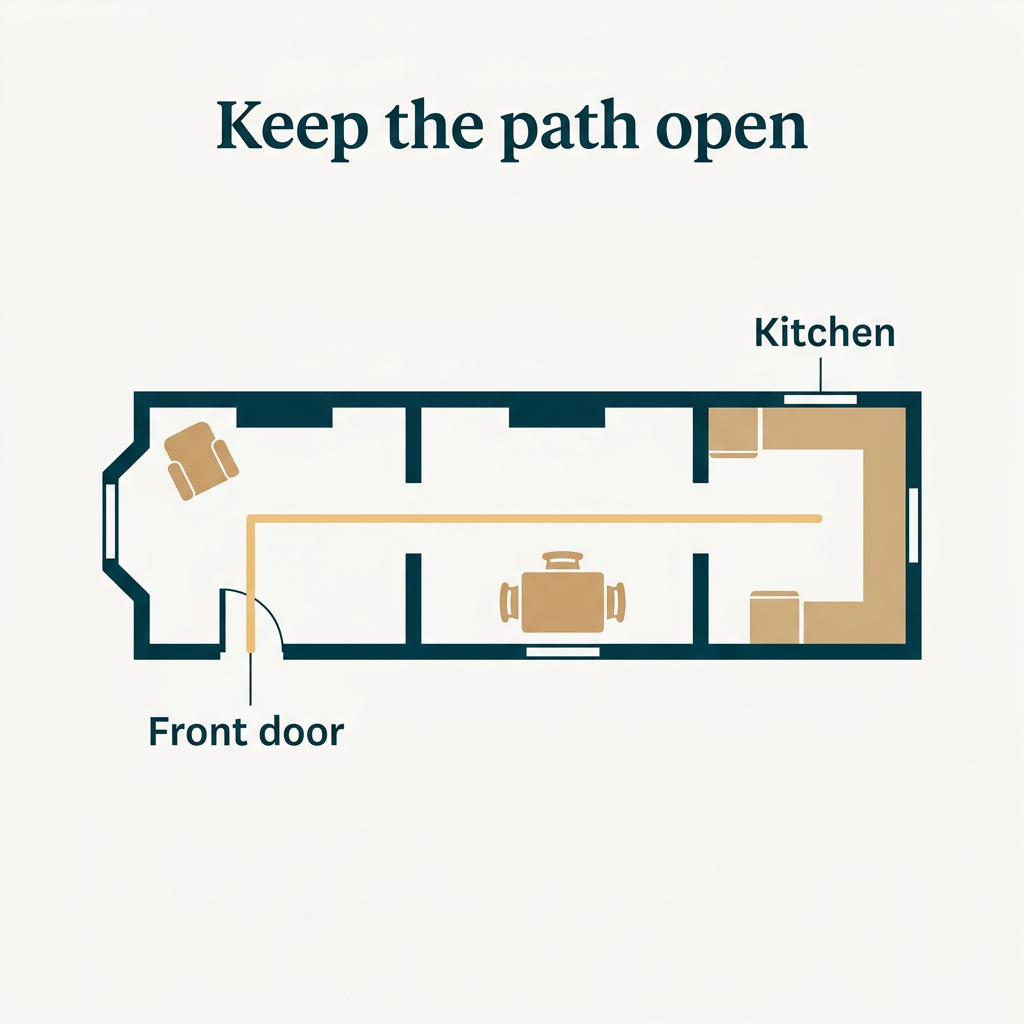
On a narrow lot, the rooms often run one behind the other, from the front door back to the kitchen. Keep that path open, with nothing sticking out into it, so someone walking through can see from one room into the next. Taking one or two pieces out of each room is often enough to open it up.
Give odd rooms one clear use
Older layouts often include small back rooms, alcoves and wide landings with no obvious job. A space with no clear purpose looks like wasted space, so give it one. A small back room can be set up as a home office, an alcove as a reading corner with a chair and a lamp, and a wide landing as a spot for a bench. This short video shows a few more ways to make small spaces look bigger.
How do you brighten a front room that’s dark?
A front room can be dark when its windows are small or the buildings beside it block the light. When it is, light walls, several sources of light and windows that are completely clear make it brighter.
- Light walls. Paint the walls a light, warm neutral, the same one you use around the trim.
- Clear windows. Take down heavy drapes and sheers, or tie them well back, and clean the glass inside and out. Leave stained glass uncovered so the light comes through it.
- An open bay window. Don’t push a sofa in front of the bay, because it blocks the light. Put a single chair or a small table there instead, so buyers see the bay as a place to sit.
- Layered lighting. Use the overhead light plus floor and table lamps in the darker corners. Check the bulb packages and use the same colour everywhere, such as all warm white. A mix of warm and cool bulbs makes one corner look yellow and another look blue in photos.
- Mirrors. Hang a mirror opposite or beside a window to bounce daylight further into the room. Choose one that suits the size of the wall, because a small mirror on a large wall looks out of proportion.
How should you stage small bathrooms, closets and the kitchen?
In the smaller and more practical rooms, tidy and simplify rather than renovate.
A small bathroom looks bigger with almost nothing on show. Clear the counter and the edge of the tub, put out fresh white towels, and add one plant or candle. Replace a worn shower curtain or bath mat. If the bathroom has original tile or fixtures in good condition, clean them well and keep them.
Closets in older homes can be small. Leave each one only partly full, so the space inside can be seen.
In the kitchen, clear the counters down to one or two items. Small updates, such as new cabinet hardware, fresh paint or a new light fixture, make a dated kitchen look cared for. Bigger changes are a renovation, not staging, so leave those alone.
Occupied or vacant staging: which works better for a period home?
Both occupied and vacant staging work well for a period home. The right choice depends on whether you’re still living in the house and how well your furniture suits its rooms.
| Occupied staging | Vacant staging | |
|---|---|---|
| Who supplies the furniture | Your own furniture, plus artwork, mirrors, cushions, plants and select pieces from our inventory | We supply all the furniture and accessories, following a design plan based on the home’s architectural style |
| Who prepares the house | You declutter and clean, following our recommendations for each room | The house is empty, and we measure, plan and set up every room |
| When it suits a period home | You’re living in the house, and your furniture fits the size of the rooms | The house is empty, or you’ve already moved out |
Our occupied home staging page explains that service in full. Our guide to occupied home staging in Toronto covers what it’s like to live in the house while it’s listed. This video shows ten essentials for staging a home you still live in.
Vacant home staging suits an empty Victorian well. An empty room often looks smaller than it is. In a narrow house, people walking through also find it hard to tell what a long room or an odd corner is for. Vacant staging transforms the house by putting furniture in every room, so the use of each one is obvious.
Does heritage status change what you can do before listing?
Heritage status rarely matters for staging. Almost all staging happens inside the house, and the furniture comes out again once the house sells. A designated house is on the City of Toronto’s Heritage Register and has more protection under heritage rules. A listed house is on the Register too, but it isn’t designated, and it has less protection.
If your house is designated, or sits in a heritage conservation district like Cabbagetown, check with the City before you change anything on the outside of the house. Your agent can help you find out which status, if any, applies to your house.
A quick checklist before listing photos
Run through this list the day before the photographer arrives:
- Original wood trim cleaned and scuffs touched up
- Wood floors cleaned, with rugs that leave the edges of the floor showing
- Walls in a light, warm neutral
- Mantel styled with a few pieces, and the hearth cleared
- Built-in shelves styled with some open space on each shelf
- Furniture sized for each room, with a clear path from the front door to the back of the house
- Every small room and alcove set up for one clear use
- Heavy drapes down or tied back, and windows cleaned
- Stained glass and the bay window left uncovered
- Every light on, with bulbs of the same colour
- Bathroom counters and kitchen counters cleared
- Closets only partly full, so the space shows
- Front porch swept, with the door and house numbers clean
- Records of any past wiring or plumbing updates gathered for your agent, since buyers of older houses sometimes ask about them
Getting help staging your Victorian home
If you’d like a second set of eyes on what to keep, what to fix and how to set up each room, a staging consultation is a good place to start. One of our team walks through every room with you, points out the features worth showing off, and leaves you with a list of top tasks and guidance on furniture layout. It usually takes one to two hours. You can book a consultation through our home staging consultation page or call us at 647-930-9600, and we’ll help you decide whether occupied or vacant staging suits your house.